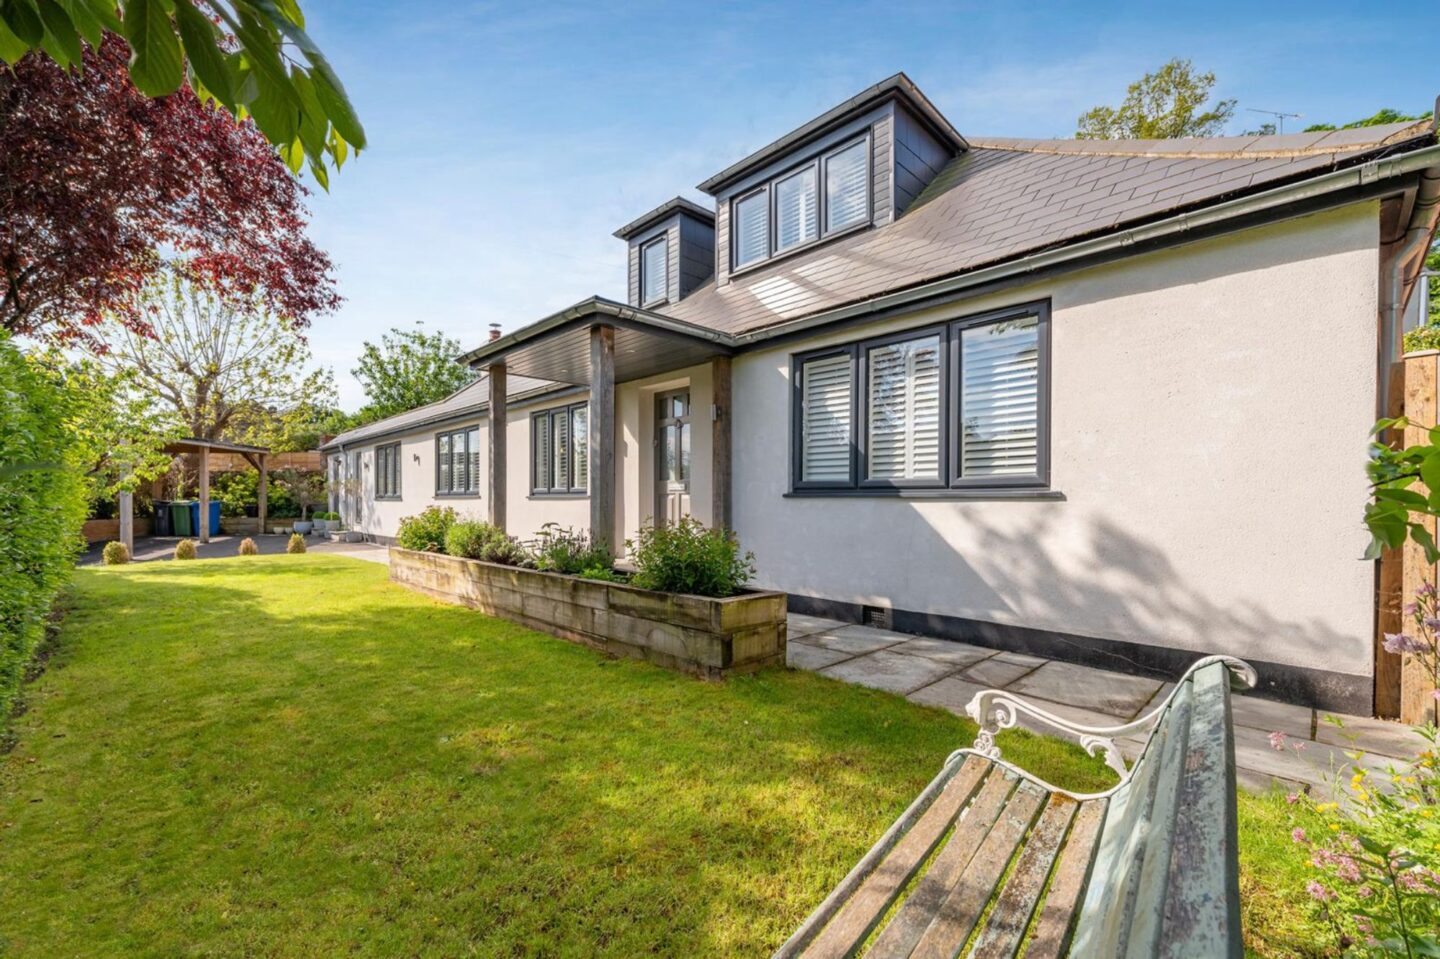
For Sale
Guide Price
£950,000
Four Bedrooms
Two Bathrooms
Utility Room
Downstairs WC
Refurbished
South West Facing Garden
Driveway
Carport
Walking Distance To Sunningdale Park
No Onward Chain
“A beautifully extended and modern four bedroom detached home with a south west facing garden, driveway parking and no onward chain.”
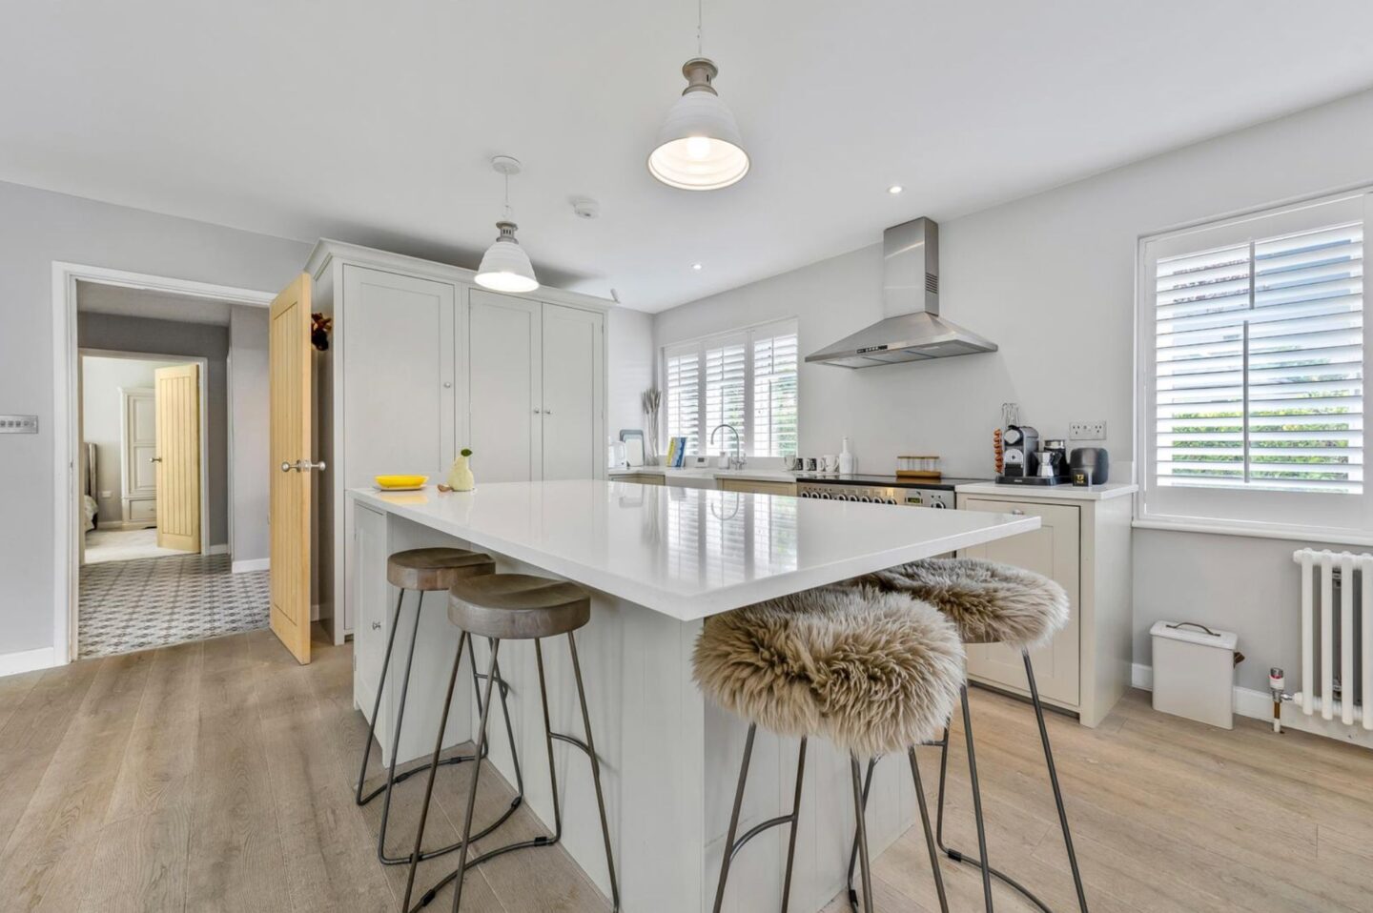
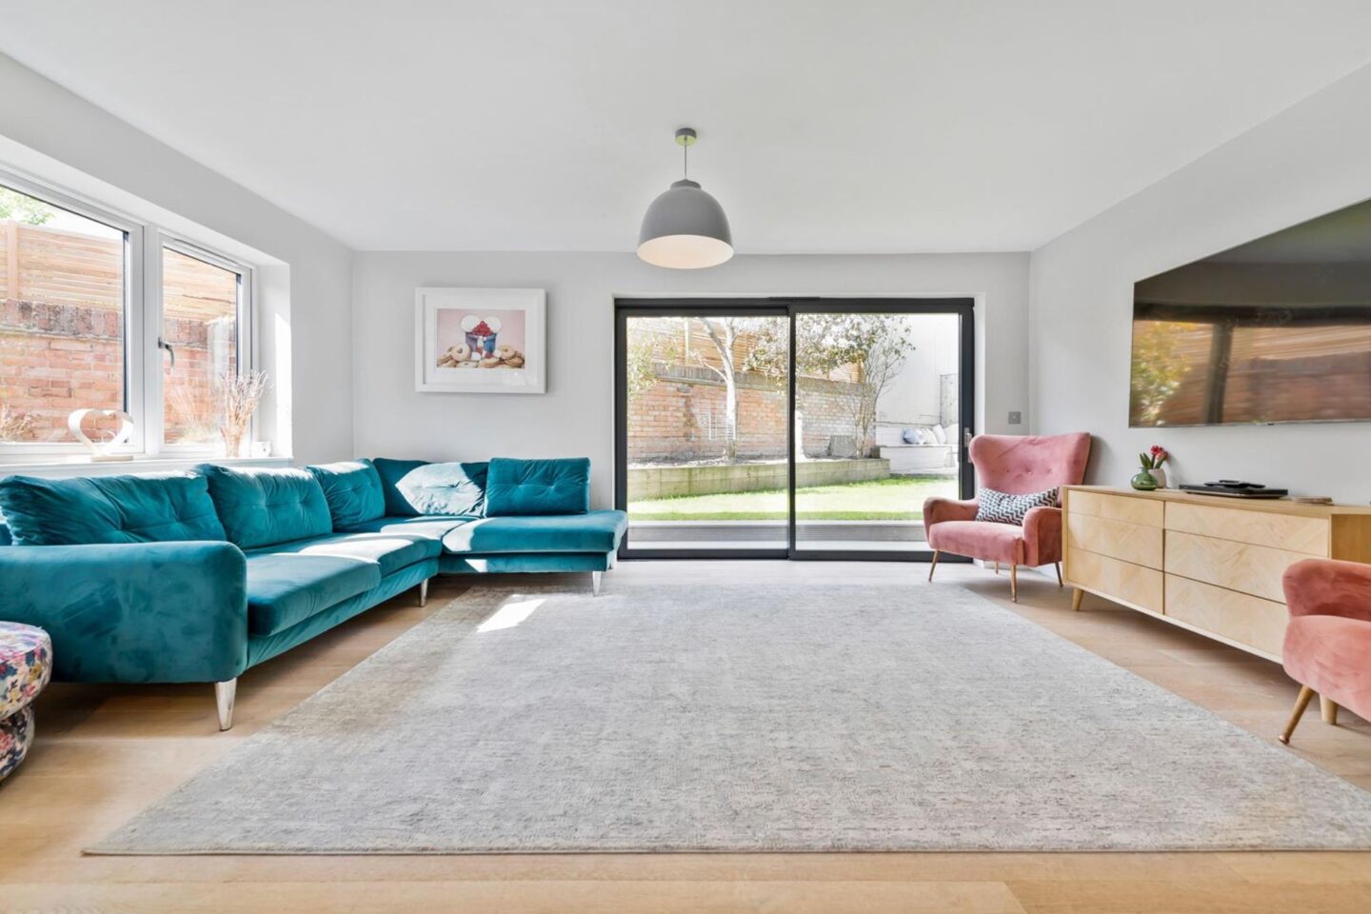
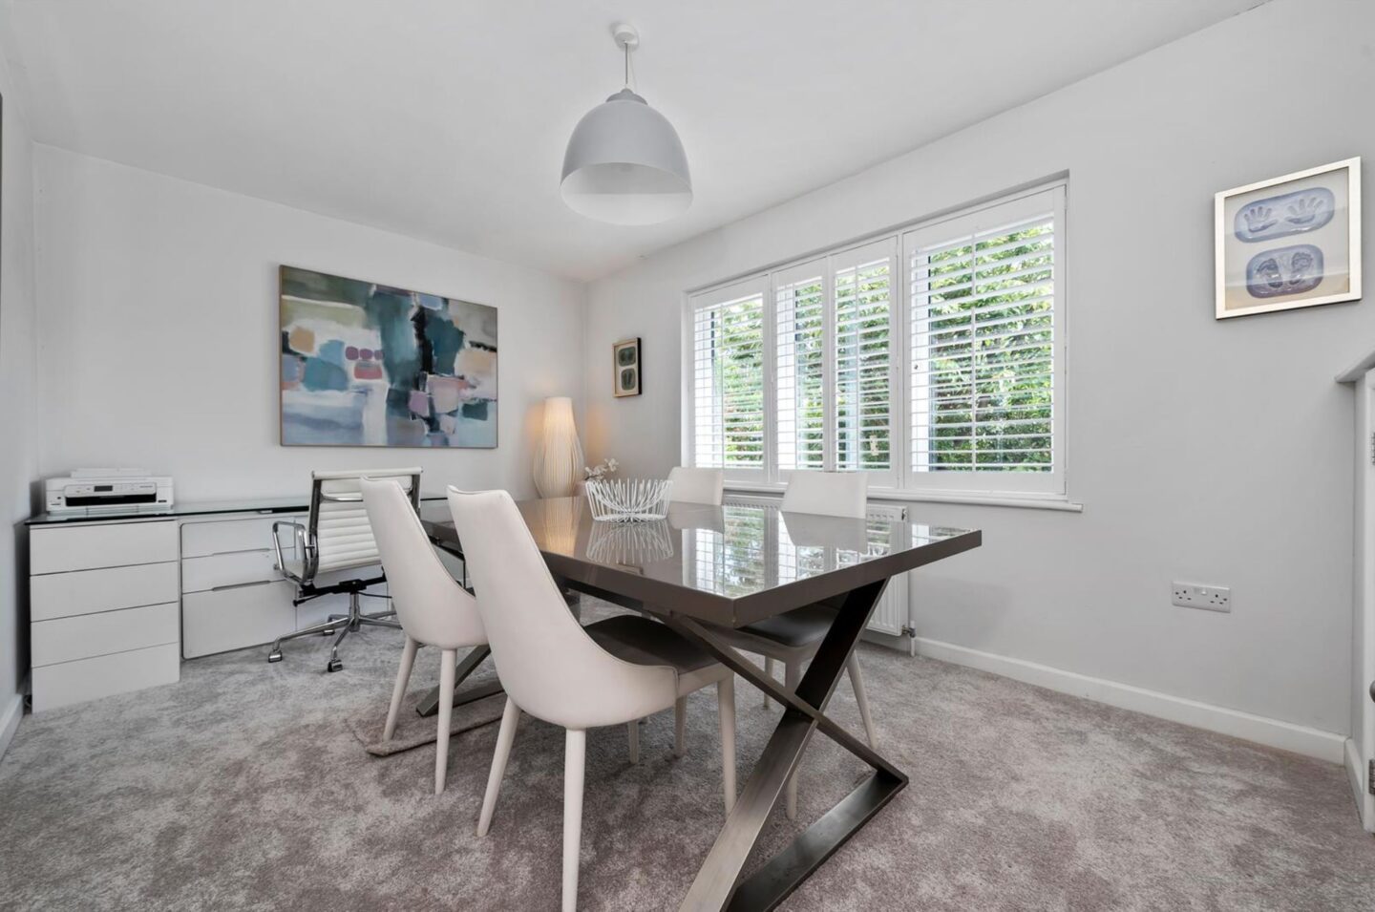
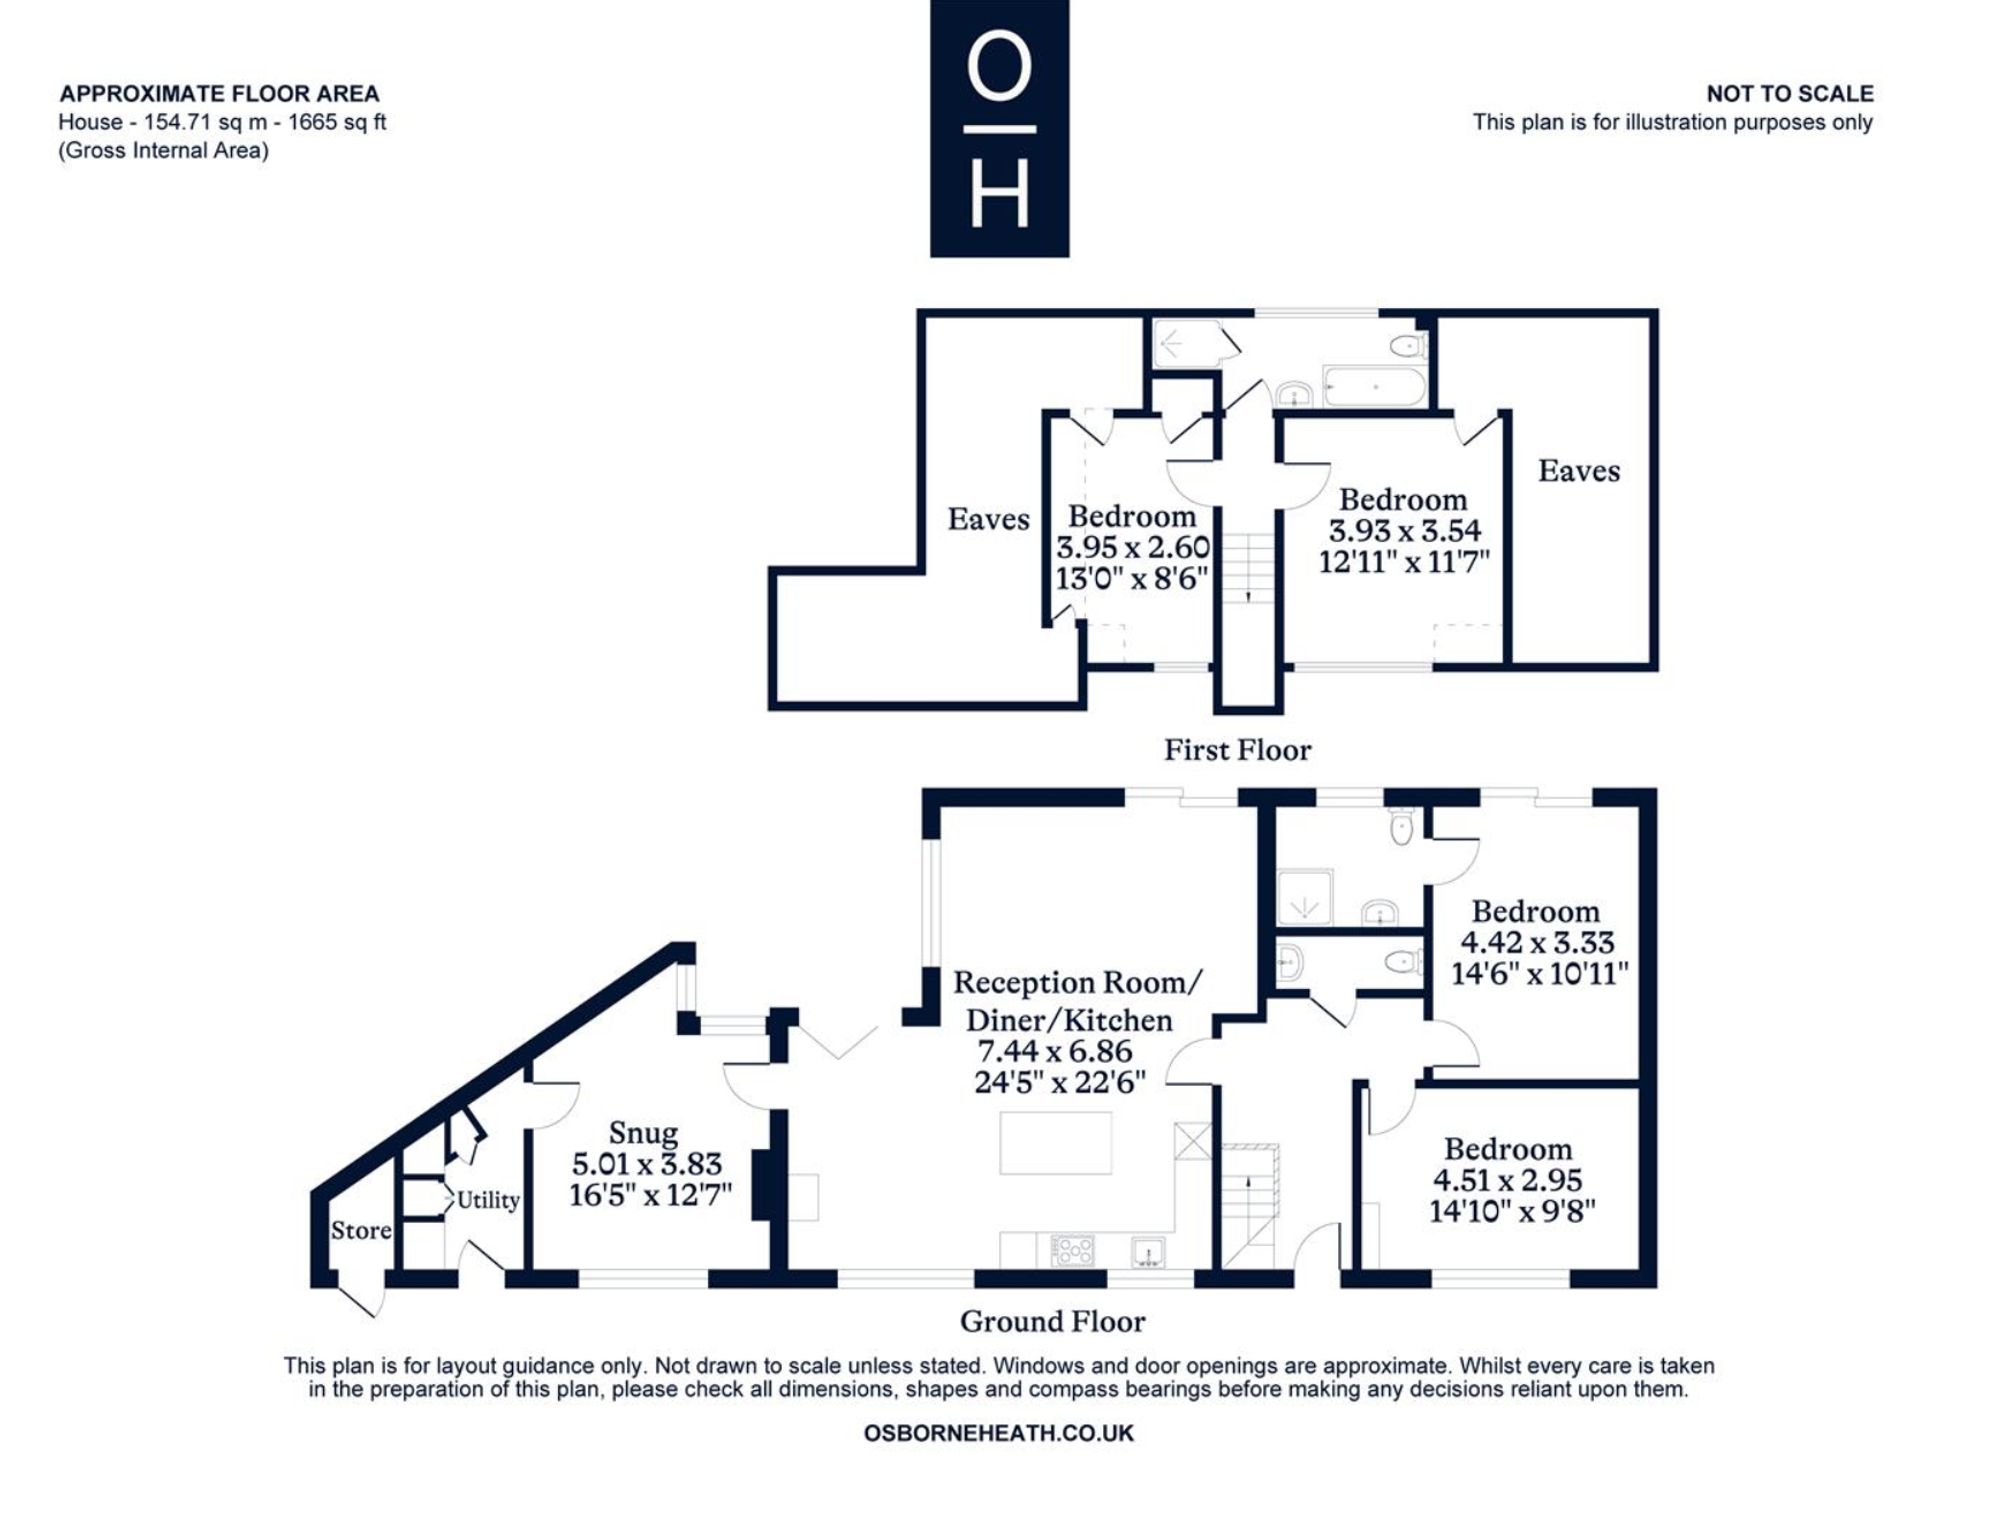
The ground floor is based around the open-plan Neptune kitchen, living and dining area with feature island plus bi-folding doors out to the garden and secluded courtyard. There is also a family room, utility with access to outside, bedroom with en suite shower room, further bedroom that could also be used as an extra reception, and a downstairs WC.
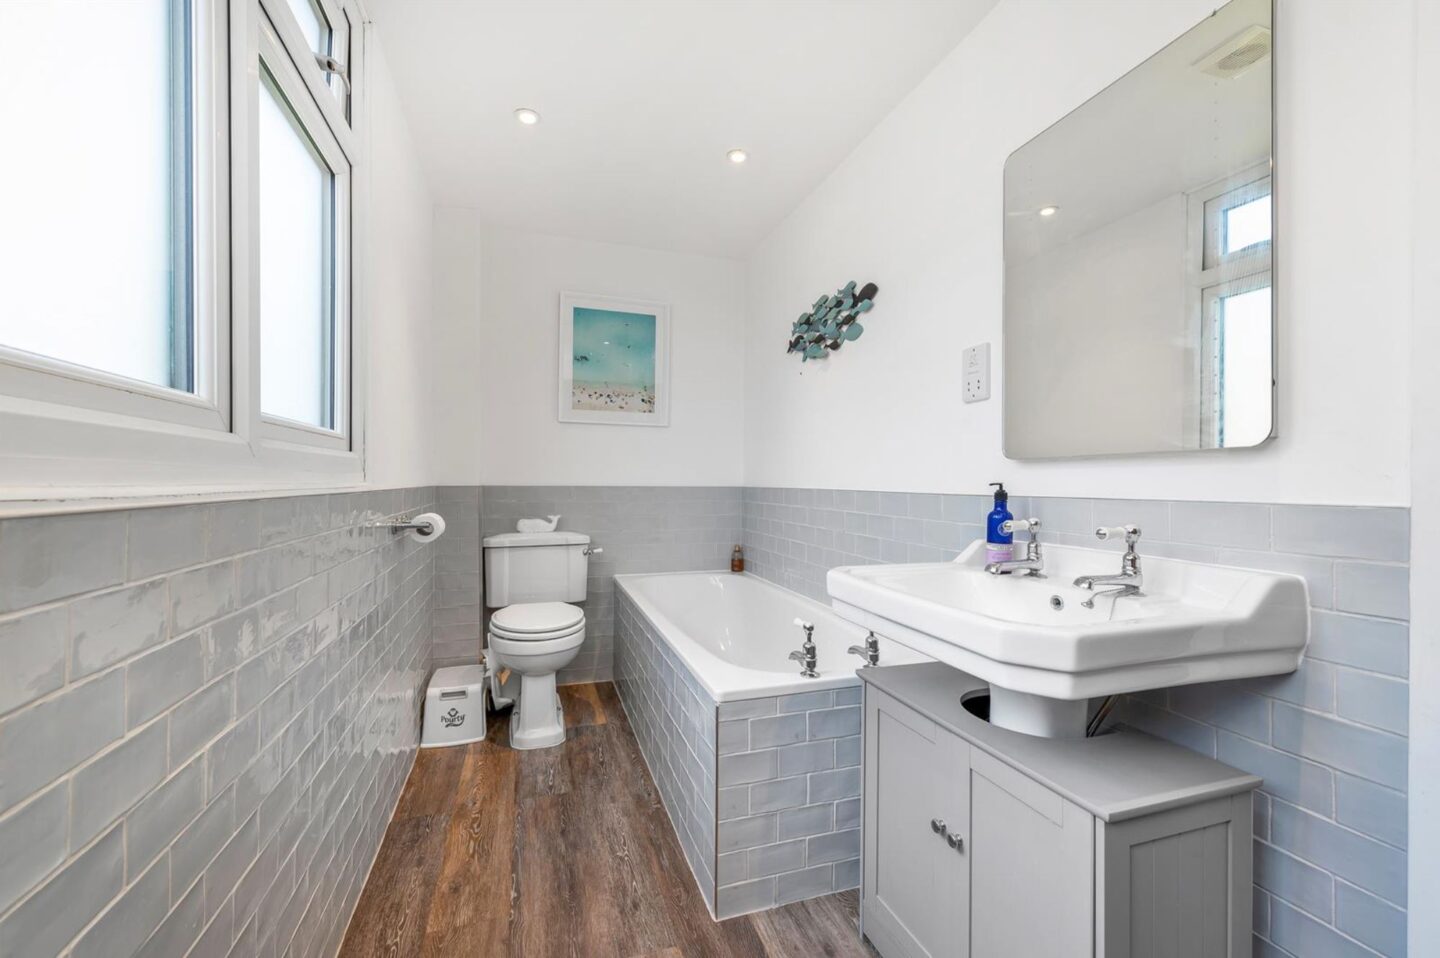
Upstairs there are two further bedrooms and a family bathroom. All bathrooms, tiles and flooring are by Fired Earth.
Outside there is driveway parking, a carport and storeroom, plus the south west facing rear garden and secluded separate courtyard.
High Street is in the village of Sunningdale. Nearby schools include Charters, Holy Trinity, The Marist and St Francis. Local places of interest include Ascot Racecourse, Coworth Park, Guards Polo Club, Legoland, The Lexicon, Sunningdale Golf Club, Virginia Water Lake, Wentworth Club and Windsor Great Park. The station in Sunningdale runs trains to London and Reading. Sunningdale is also convenient for the M3, M4, M25 and Heathrow Airport.
| Council Tax band | D |
| Local Authority | Royal Borough Of Windsor And Maidenhead |
| Tenure | Freehold |


